Sunday, July 4, 2010

Playhouses are for sharing!


After sharing my daughter Sophie's playhouse that her father and I built (see this post) - and having it featured in the pages of Flea Market Style - I continue to receive many kind comments and letters from readers who have been inspired to create similar little houses for their children. In fact, in recent months, I have received letters and photos from three readers who did more than dream as they put their hammers to use to build, renovate and/or repurpose playhouses for their own children (and grandchildren!). I am pleased to share some photos of these sweet, little houses and perhaps you might catch "playhouse fever" and think about building one of your own for your children!

For those who might be new here, this is Sophie's playhouse:


*********************
Now, first up is the charming playhouse Tammy R. and her husband "renovated" for their daughter, Riley.
Tammy writes:

"I found your site over a year ago and fell in love with Sophie's playhouse. It has been my inspiration to do something similar. When we bought our home, it had a little playhouse (that had seen better days). I hated it and wanted my husband to use it for firewood. Instead he stored firewood in it.  Once I saw Sophie's playhouse on your blog, however, my mind starting racing and thought about all the wonderful things I could do with this existing playhouse that I once wanted burned. I coaxed my husband into relocating this playhouse via tractor to a more desired location. Now, near completion, everyone that sees it absolutely loves it! I want to thank you for the inspiration and I know Riley will have so many great memories."


Next, Penny W. is happy to share images of the adorable playhouse she and her husband built for their three grandchildren. (I sure hope the handyman and I are as energetic when we have grandchildren some day!):


Penny's grandchildren:

Finally, Dorcy C. shared photos of the playhouse she and her husband repurposed for their daughters.

She writes:

My oldest daughter, Kenzie, and I were on our way to the arboretum for some one-on-one time when we passed a house under renovation with this beat-up shed on the property. The shed had a large window that would be perfect for the two girls' cottage. We jumped out of the car to look at it and proceeded to ask one of the workers if the shed was going to stay with the house. He informed me that the homeowner had just given orders to demo the old shed. STOP!!! I called a million places to get it moved from the ivy-covered hill it was sitting on to our back yard. My husband said to forget about it - it would never happen...We showed him! We worked through the winter to paint it (not an easy paint job) and to replace the window and door (salvaged historic door and crystal doorknob). We are still in the process of "yucking it up"...adding odds and ends - but I couldn't wait to share it! And my mom and I made the fireplace!


And Dorcy's lucky girls:
 
Thanks to Tammy, Penny and Dorcy for sharing their new playhouses!!

Thursday, July 1, 2010

O Canada...Day!!


As a very proud Canadian, I am happy to report that we kicked off the day with some great fireworks last night (don't you just LOVE fireworks?!) and will spend the day putting tattoos on the girlie and having a fun barbecue and games with friends. And as someone who gets a lump in her throat every.single.time. our national anthem is played, I thought I would share a a funny little video I found which just inspires finger snapping instead. Enjoy, and think of us as we celebrate our beautiful country today!

Tuesday, June 29, 2010

It's All About the Kids...


It is isn't it?

I mean, that could be said with a smile or a scowl, depending on the day, the mood or the moment.
And I have experienced the gamut in just the short week since summer break started.
I have discovered that working from home, surrounded by kids and the noises of summer, is REALLY hard. That I may have to shift my thinking and my schedule: working only at night, after everyone is in bed. Because writing creative thoughts for two magazines, while fielding endless questions, supervising swimming, and running a taxi service and an ice-cream stand really doesn't mesh.

Not that I'm complaining (well, maybe a little...). Because if anyone writes me and tries to tell me that there aren't growing pains associated with having the kids home for summer, well, they are too organized or saintly to be my pal. Just being honest...

And because the internet can be a very bad influence on me (for example, I cleaned my oven the other day just because a Facebook friend said she was cleaning hers), I decided to take inspiration from the lovable Meg (who has really set the bar on being a fun mother, hasn't she?) and made this with my girlie:

(and yes, there is a spelling error: Sunday should read Sundae)

Only you just know that making this list is going to come back and bite me...
As in, "Mummy, we need to do something on the list, so let's have a water balloon fight and make a campfire to make spider hotdogs, K?"
And I will grimace while entertaining thoughts of using that list to start the campfire...

And then, magically, I will get in a groove and loosen up and things will get done and I will reap the reward of all that late night working: sleeping in!

Because that's a summer activity, right?

Must go add it to "The List!"

(Sophie's class picnic...we can scratch that off The List, too!)


Sunday, June 27, 2010

High, Low, you should go!


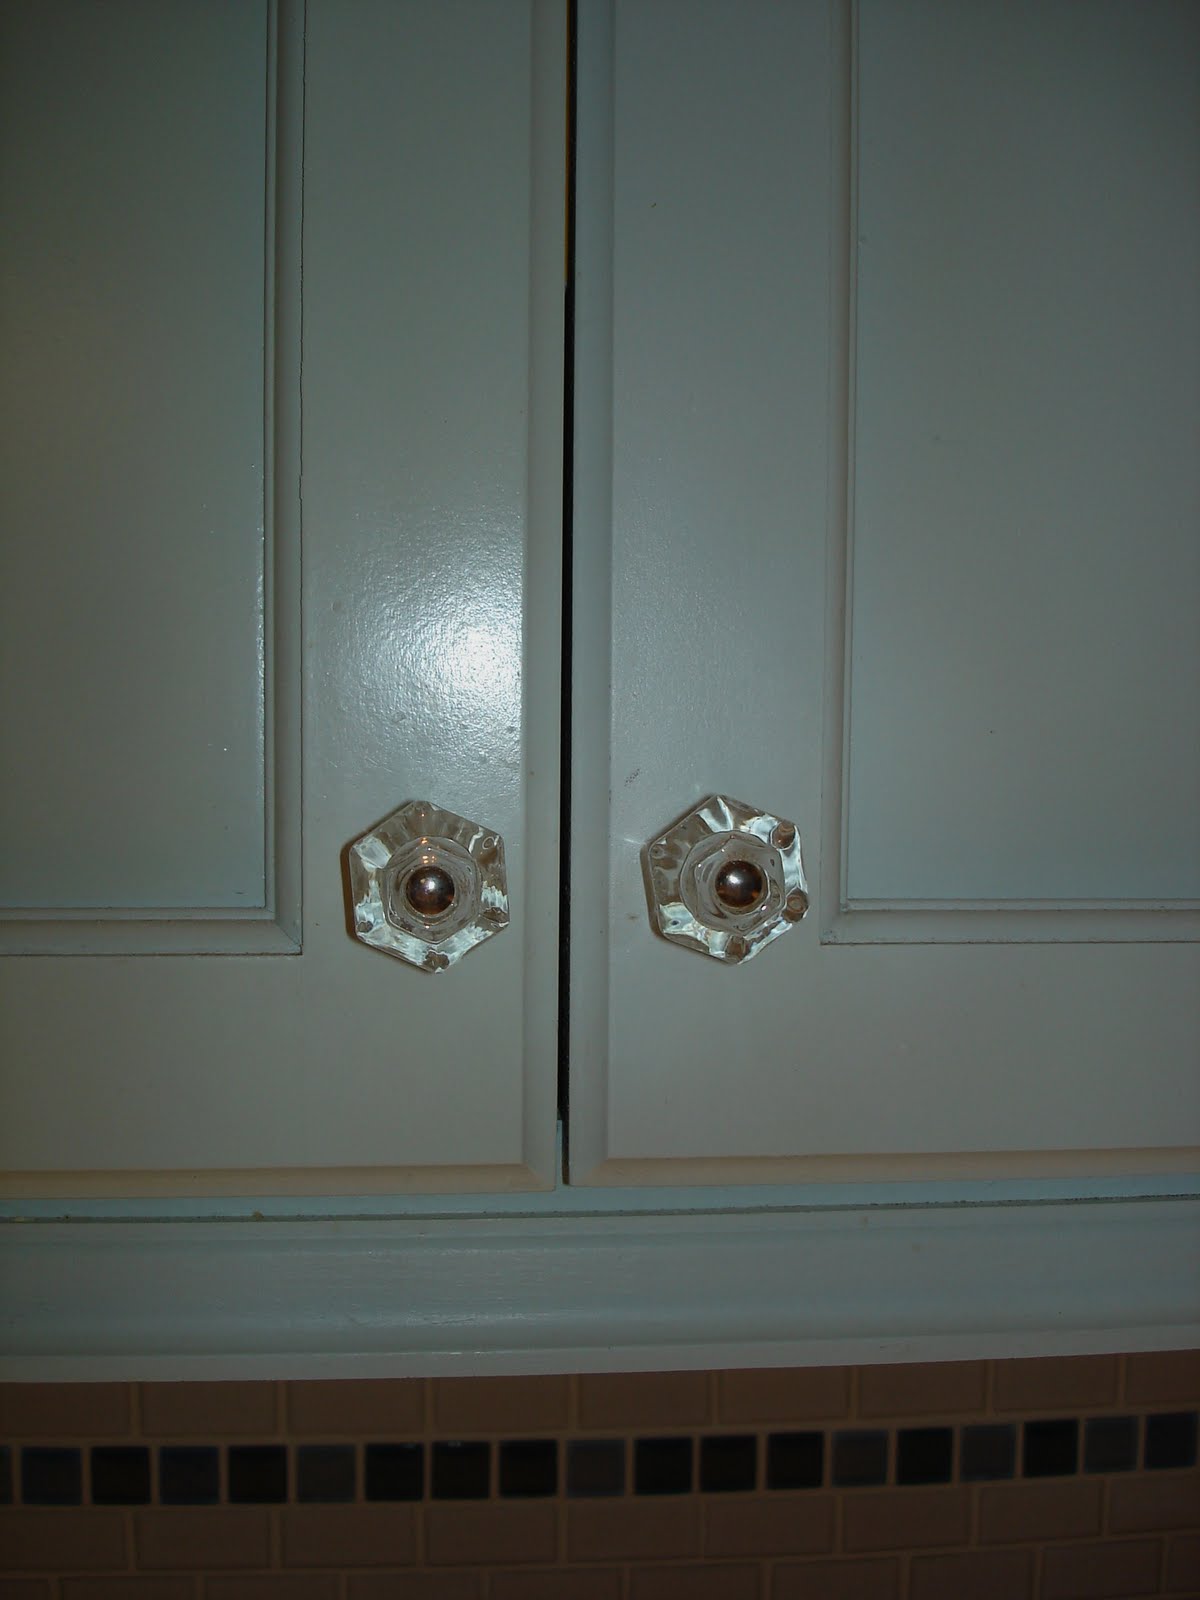
In  case you haven't heard, I LOVE Homesense/Homegoods. While shopping there last weekend I discovered these beautiful mother of pearl cabinet knobs. At $7 for a package of four, I remarked to my mother that they look like hardware you'd find at Anthropologie. I scooped up every package and replaced my former hardware (crystal knobs which I still love) and am happy to have an easy, inexpensive make-over.

(Beware, poor quality photos ahead)

(before):
(after):
And what do you know? While perusing Anthro's website last night, I decided to check out their cabinet hardware. What did I find?

Wait for it...

MY knobs...at $12 for ONE knob!!!

A savings of $41/ package of four!

I'm sorry, Anthropologie.
I love you... but I love Homesense more!!!

Wednesday, June 23, 2010

Celine Dion's 9,825-square-foot Jupiter Island home about 80 percent done


JUPITER ISLAND — By the time pop star Celine Dion completes her six-continent "Taking Chances" tour in Montreal's freezing February weather, she might be ready for a warmer climate.


If so, the 40-year-old diva's estate here could be ready and waiting for her.


Dion's Canadian firm, Renlec Management, filed paperwork last May to begin building on a 3.7-acre oceanfront property in the 200 block of South Beach Road, and Jupiter Island Building Official Jeff Newell said the $3.2 million in new construction is now about 80 percent complete.

Last week, the property was buzzing as usual with construction trucks and workers. The main structures were erected, but the landscaping was not complete and the buildings were surrounded by dirt.

It is difficult to estimate when the home will be in ready for Dion to move in, but the family anticipates it could take at least another year, said Conrad Damon, Dion's Florida attorney.

Renlec bought the property in June 2005 for $12.5 million. At the time, the land contained a two-story home, two-story guesthouse and a pool, but all the structures were leveled for Dion's estate.

West Palm Beach Architect Roger P. Janssen's plans for the new estate reveal tropical-themed architecture with wide verandas and balconies, cupolas atop copper roofs, French doors and white Bahama shutters.

When complete, the estate will feature two guesthouses, an underground garage, two pools, two tennis courts, a pool cabana and a beach cabana containing a small gym.

The main residence, a 9,825 square foot two-story structure, has six bedrooms, eight full bathrooms, an elevator and a basement for laundry and staff living quarters.

Damon said Dion and her manager-husband Ren'&eacute Ang'&eacutelil designed the estate to create an island, "Bahamas-like" atmosphere for relaxing and raising their family. The couple have one child, 7-year-old son Rene-Charles.

"The goal and concept for this home is that it's going to be a comfortable, family home," Damon said. "It will have a laid back feel to it."

The entrance for the estate will be at an adjacent 2-acre lot to the north that Renlec purchased in January for $7 million. The driveway will feed off to a future 2,621-square-foot guesthouse, tennis court and underground garage on that property before curving south to an entry pavilion and parking spaces on the larger lot.

Just inside an 8-foot-tall cypress fence sits an additional eight-bedroom guesthouse. .

Damon said a "spectacular" swimming pool will one day grace the middle portion of the property and showcase unique, children-friendly features.

The main residence, on the far east portion of the property, is shaped as a three-pronged cross centered around an octagonal-shaped middle area.

On the first floor, the octagon includes a living room facing the ocean and separates north and south wings containing bedrooms and a sound-proof TV room.

On the second floor, an elevator and staircase lead into a playroom and children's rooms on the west side and an octagonal-shaped adjacent master suite on the east side.

While the suite includes an outdoor spa, wide balconies and three fireplaces, perhaps its most impressive feature is a 460-square-foot master closet that rivals the sleeping area.

In addition to the main home's center, the estate's entry pavilion and beach cabana are octagons. Damon calls the octagonal concept, "a significant component of the design" for Dion, who wanted an open-space feel to her home. But it's also credited as the root of a lawsuit Dion filed against her first architect, Randall Stofft of Delray Beach.

Renlec hired Stofft for the project in June 2005, but the contract fell apart because Stofft refused to incorporate the octagonal design and even "mocked it in a vulgar fashion," Damon said.

But Stofft's attorney, Cole Fitzgerald of West Palm Beach, said his client made every effort to keep Dion satisfied by incorporating octagons into his design.

"The only difference was when it was suggested the octagon should be the main element of the main house," he said.

Despite the termination of the contract, Stofft claimed Renlec still owed him $104,500 for work, and he filed a lien against the property in April 2006. Four months later, Renlec filed a lawsuit against Stofft to remove the lien, and now the parties are litigating to resolve the issue.

But any tussle with Stofft has failed to mar Dion's love for the area — her family has owned homes in Admiral's Cove and Jack Nicklaus' Bear's Club — and they are eager to move into their "dream home" and quietly blend into the Jupiter Island community, Damon said.

"I'm sure they'll be good neighbors," he said.

Here's a look at the history of future Jupiter Island resident Celine Dion's estate:

June 24, 2005: Dion's Canadian firm, Renlec Management, buys a home in the 200 block of South Beach Road from Barbara and F. Morgan Taylor Jr. for $12.5 million.

June 28, 2005: Renlec signs a building contract with Stofft Architects of Delray Beach for $550,000 based on 18 months of construction.

July 14, 2005: Renlec pays Stofft $20,000 for the schematic design phase of a new home on the property.

July 2005: Architect Randall Stofft flies to Montreal to "resolve differences in vision" with Renlec.

Oct. 14, 2005: Renlec pays Stofft $95,000 for the preliminary design phase ($45,000) and part of the design development phase ($50,000).

October 2005: Stofft representatives fly to Montreal to "correct the deficiencies" of Stofft's plans.

March 13, 2006: Renlec terminates its contract with Stofft.

March 31, 2006: Renlec hires Dailey Janssen Architects of West Palm Beach to finish the home for $500,000 based on 16 months of construction.

April 14, 2006: Stofft records a claim of lien against the property in the amount of $104,500 for work Renlec claims was "unauthorized."

Aug. 15, 2006: Renlec files a lawsuit against Stofft for filing a fraudulent lien and breaching their contract.

Nov. 28, 2006: Stofft files a counterclaim against Renlec to collect on the lien for breach of contract and for unjust enrichment.

May 11, 2007: Renlec files paperwork to begin building on the property.

Jan. 17, 2008: Renlec buys the adjacent 2-acre property to the north for $7 million.

June 5, 2008: Renlec files paperwork to begin building on the northern property.


CELINE DION'S ESTATE

Total acreage: 5.7 acres

Purchase price: $19.5 million (includes cost for two adjacent lots)

Main residence: 9,825 square feet

Total covered area: 17,868 square feet

Total bedrooms: 15

Total bathrooms: 14 full, 6 half-baths


Design Home With Concept The World Cup Football Special

Design Home With Concept The World Cup Football SpecialPicture of Design Home With Concept The World Cup Football Special (1)


Design Home With Concept The World Cup Football SpecialPicture of Design Home With Concept The World Cup Football Special (2)


Design Home With Concept The World Cup Football SpecialPicture of Design Home With Concept The World Cup Football Special (3)


Design Home With Concept The World Cup Football SpecialPicture of Design Home With Concept The World Cup Football Special (4)

Design Home With Concept The World Cup Football SpecialPicture of Design Home With Concept The World Cup Football Special (5)

Design Home With Concept The World Cup Football SpecialPicture of Design Home With Concept The World Cup Football Special (6)

Design Home With Concept The World Cup Football SpecialPicture of Design Home With Concept The World Cup Football Special (7)

Design Home With Concept The World Cup Football SpecialPicture of Design Home With Concept The World Cup Football Special (8)

Design Home With Concept The World Cup Football SpecialPicture of Design Home With Concept The World Cup Football Special (9)



The quadrennial event that decides the best football team on the planet is set to kick off on 11th. The buzz about the world cup on the web is definitely stronger than it was 4 years ago. The blogosphere is crawling with posts about it, Twitter is lit up and big brands are using the event to their advantage with clever ads. In short, football is trending. Designers from every niche are bringing out football related products to woo in their customers and we thought we would put together a list of some season specific items from the decor industry. So here goes…


If you are a power football player with a truckload of trophies you have won which you can’t wait to show off, check out this wall unit from IKEA.

Tuesday, June 22, 2010

Happiness is...

Is it possible to not be happy when on a swing?

(Sophie and her cousin, Sarah)


I felt happy just watching them...